
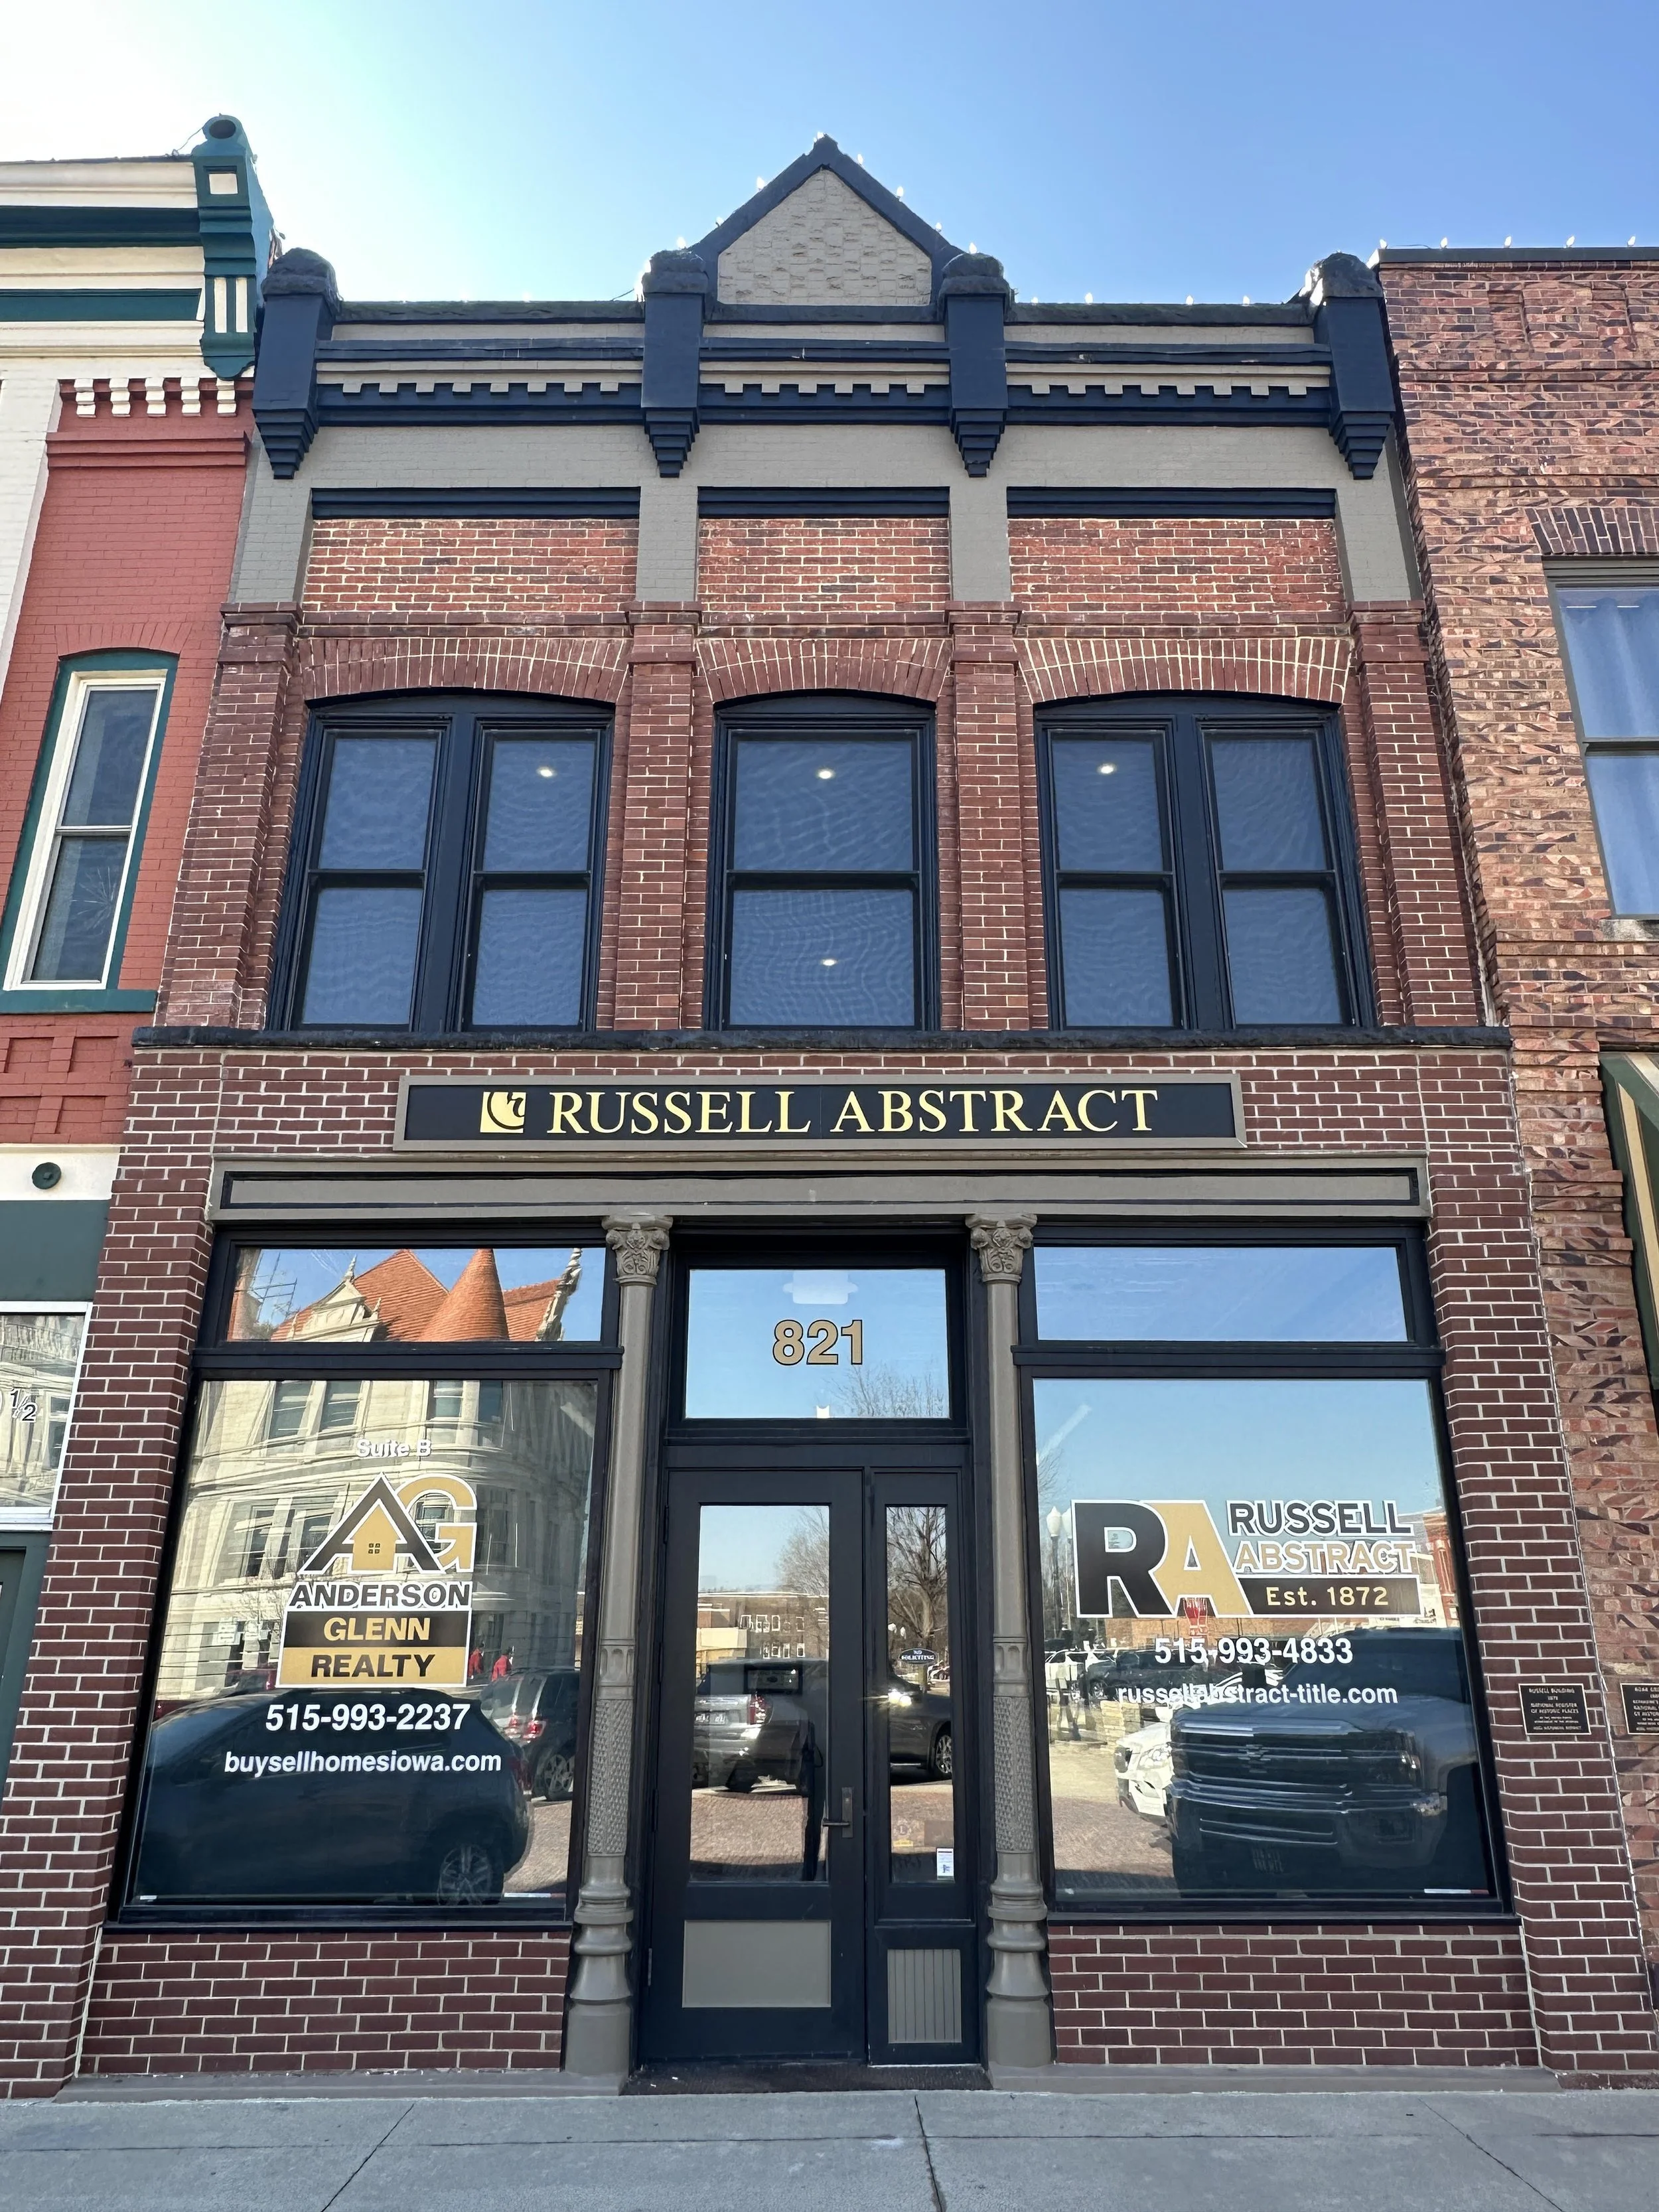
Russell Building: 821 Main Street
-
![]()
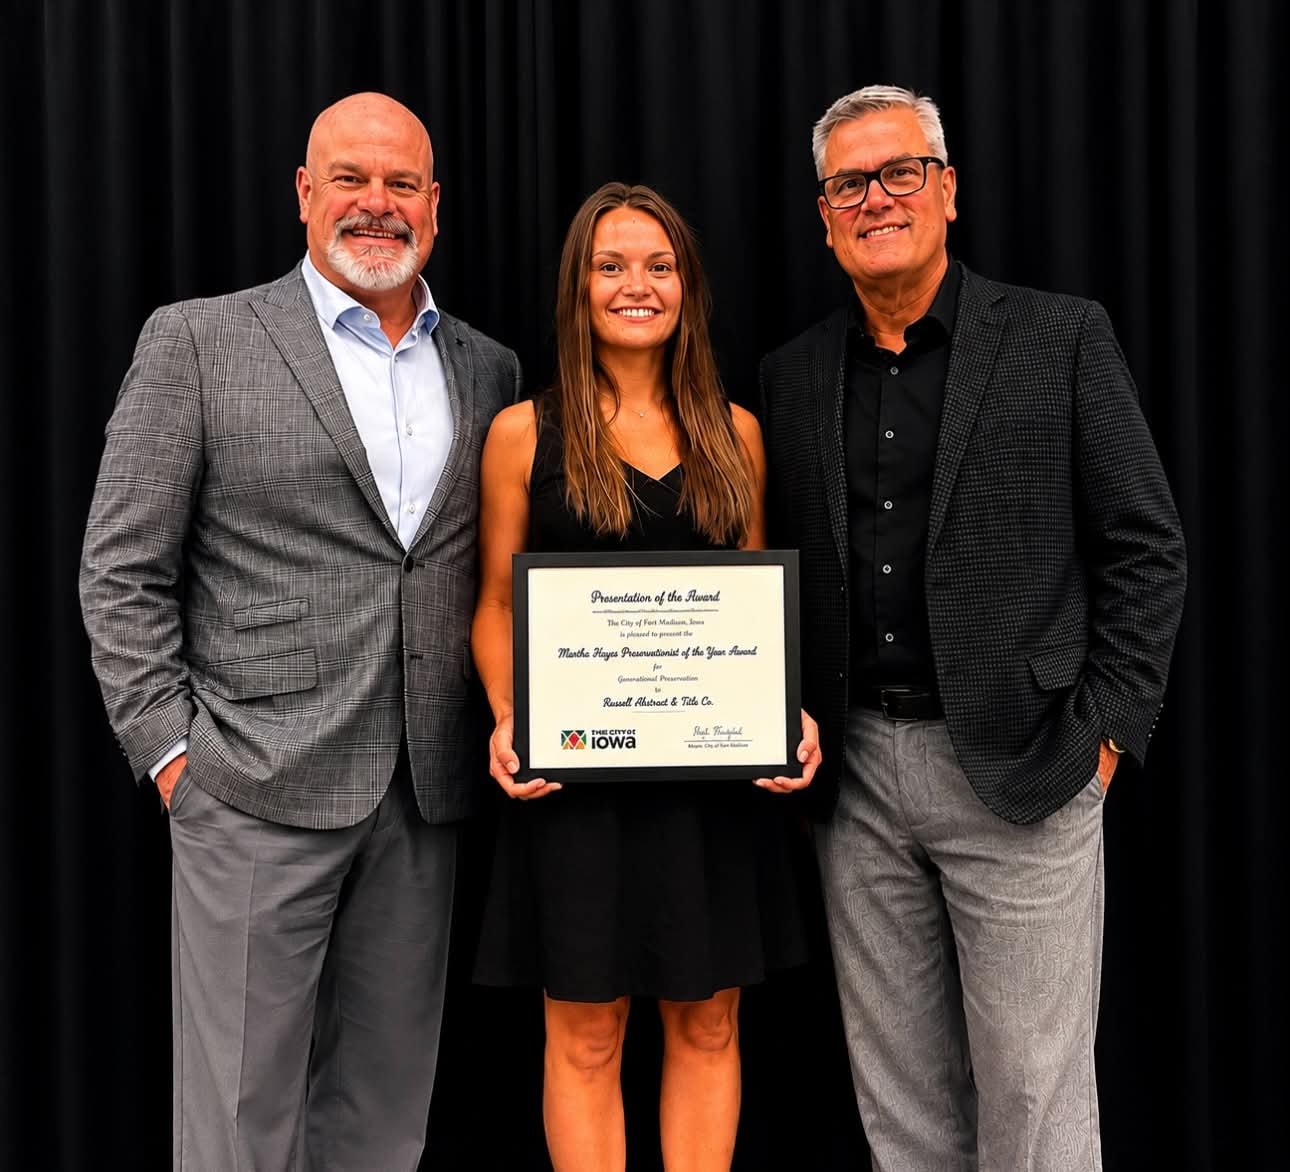
Martha Hayes Preservationist of the Year Award - 2026
-
![]()
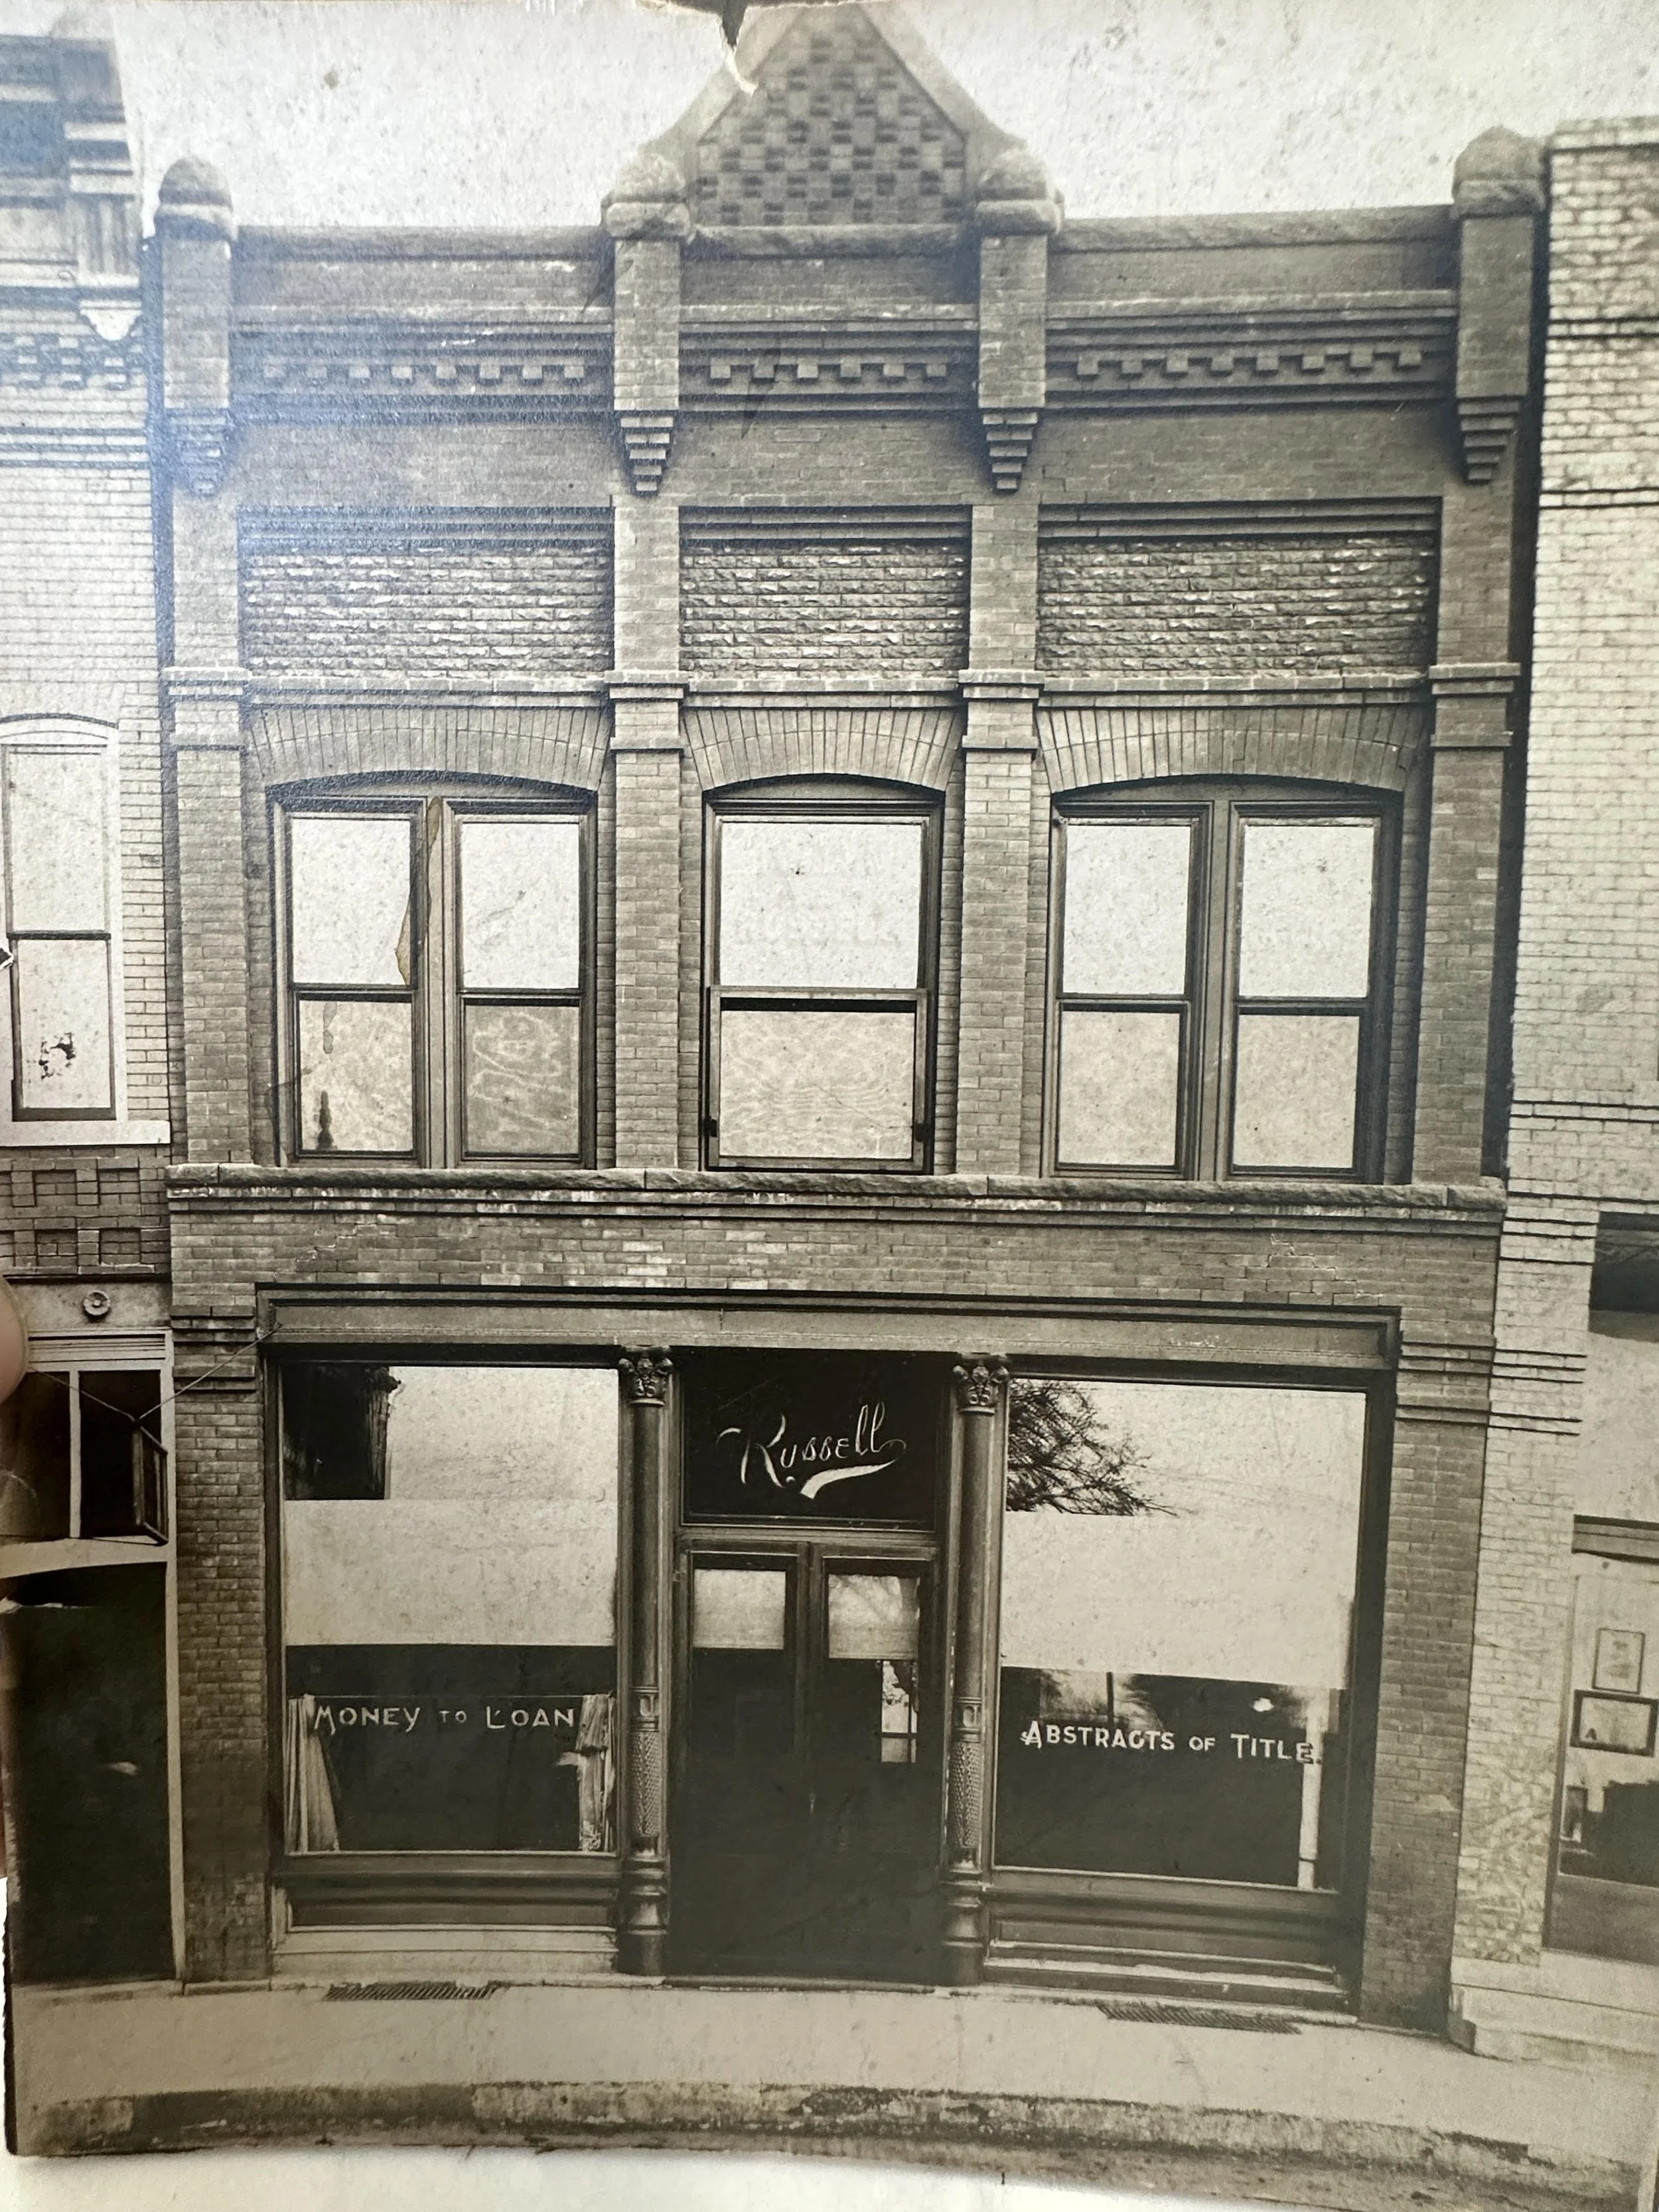
Early 1900s
-
![]()
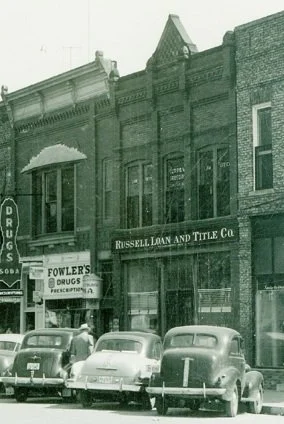
1960s
-
![]()
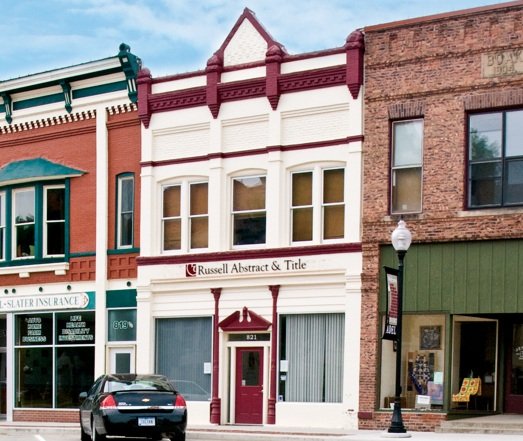
2012
-
![]()
2023
-
![]()
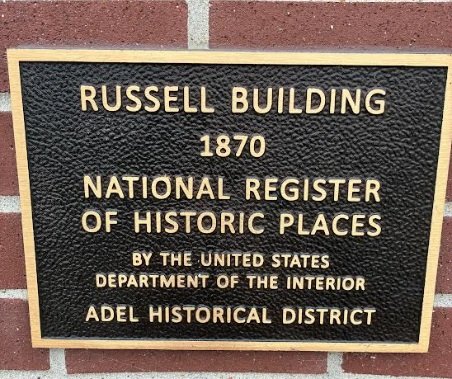
Building Plaque
-
![]()
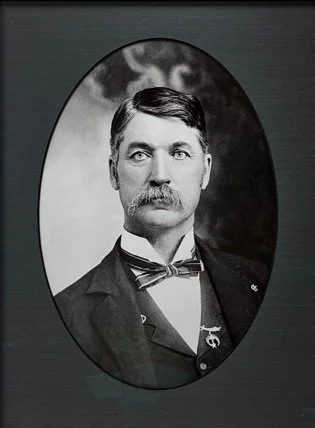
Founder: J.W. Russell
-
![]()
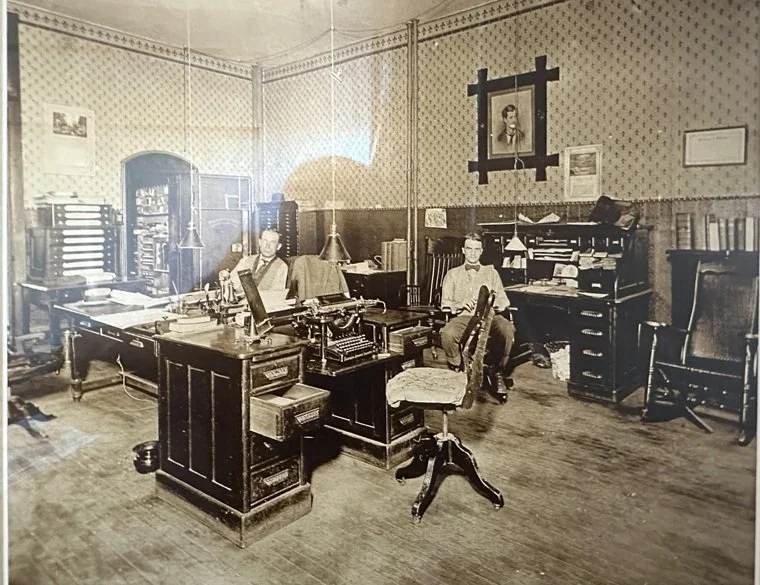
C.B. Dawes on the right and L.V. Russell on the left
-
![]()
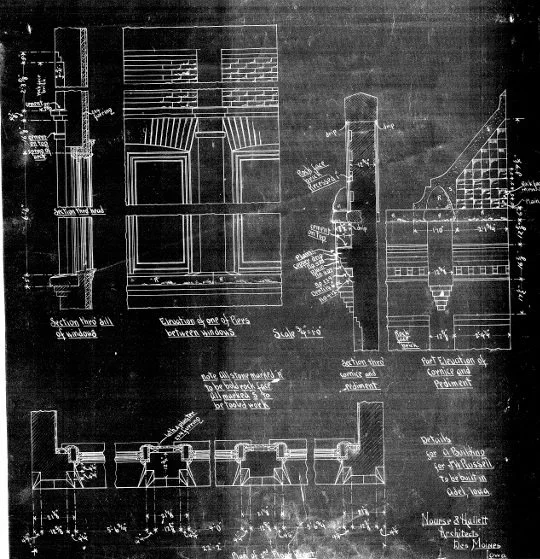
Original Building Plan - Details
-
![]()
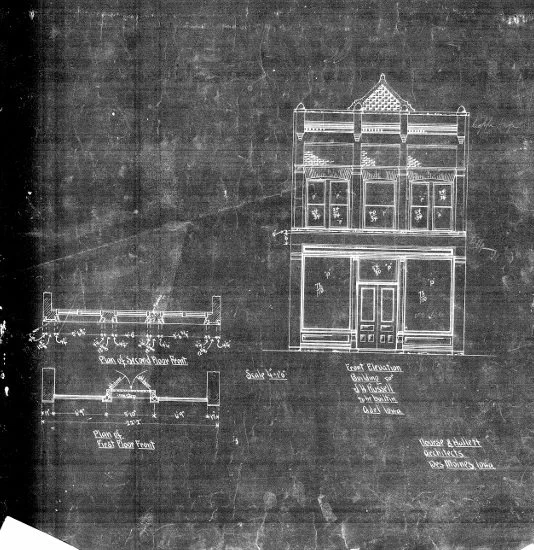
Original Building Plan - Front
-
![]()
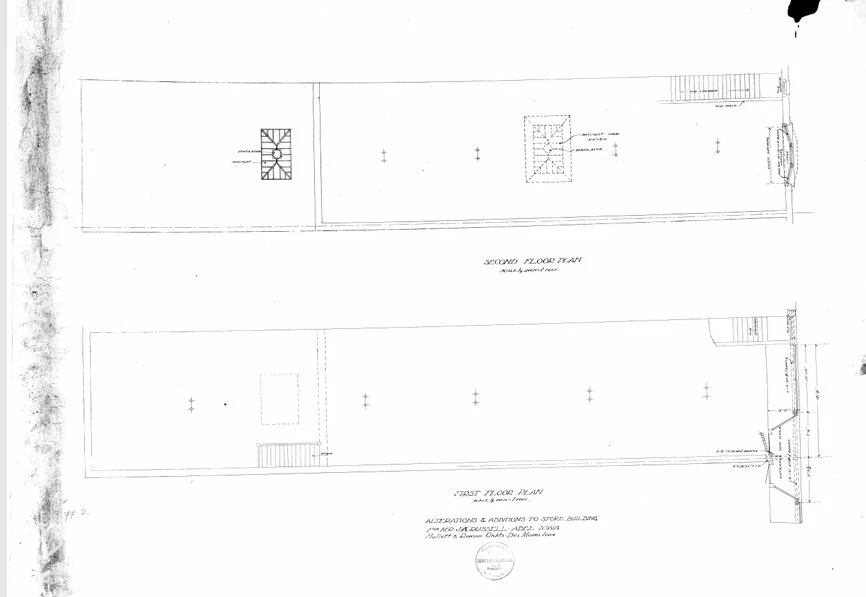
Original Building Plan - 2nd Floor
-
![]()
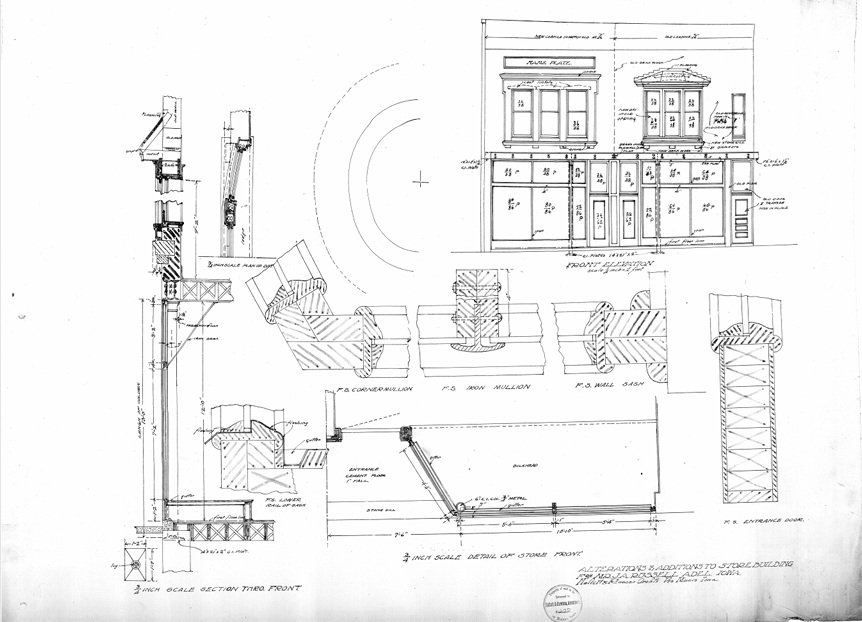
Original Building Plans - Alterations & Additions to Storefront
Russell Building
821 Main Street
For more than 150 years, a single building in Adel Public Square Historic District has been continuously maintained, occupied, and reinvested in by the same family. Located at 821 Main Street, it represents one of the most complete and enduring examples of generational preservation in Iowa. It was originally built around 1870 and J.W. Russell started using it in 1872 for his Russell Loan & Title Company. The Russell Abstract & Tile Company is the oldest business in Adel.
Today, the property is owned and cared for by the fifth generation of the Glenn family, with a sixth generation actively engaged in both business and preservation efforts. The Glenn name reflects a direct continuation of the Russell family line through marriage, when a daughter inherited the business and passed it on under her married name. The upper level has been utilized in connection with the business. The exterior of the building was renovated in 2012 as part of Adel’s Community Block Development Grant program and the interior of building underwent a total renovation in conjunction with Russell Abstract’s 150th Anniversary in 2023.
Preservation at Its Best Award: 2026
Introduction
Preservation Iowa awarded Russell Tile & Abstract the Martha Hayes Preservationist of the Year award in June of 2026 because of the significance and longevity of their involvement in the community, the renovation of historical buildings and downtown, and their impact on the economic future of the area. This award is given to an individual or group that has championed historic preservation planning, policy, or activities in Iowa.
Adel’s Historic Preservation Commission nominated them both for their historic preservation work in the Adel community (Generational Preservation) as well as the work done on their own building at 821 Main Street. Both award nominations are included below as they provide great background on both the history of the building as well as the Russell & Glenn families.
Generational Preservation: The Russell and Glenn families
Historic preservation is often associated with restoring a single building or saving a landmark. The story of the Russell and Glenn families demonstrates that preservation can also be a commitment passed from one generation to the next. The Russell and Glenn families have been closely tied to the history and development of Adel for well over a century, particularly through business, civic leadership, and community involvement.
One of the central figures was J.W. Russell, who arrived in Adel in 1872. He founded the company that became Russell Abstract & Title, one of Dallas County’s oldest continuously operating businesses. For more than 150 years, the building at 821 Main Street, home of Russell Abstract & Title, has been maintained, occupied, and reinvested in by the same family. Its significance lies not in a single project, but rather in a sustained pattern of stewardship. As discussed in the next section, the family has made significant investments since 1960 to update and rehabilitate this building.
“A multi-generational dedication whose benefits extend well beyond the building itself and into the broader community.” Mayor Timothy Crannell
J.W. Russell also played an important civic role in Adel’s growth. According to Adel historical records, he served as president of the Dallas County Savings Bank, helped organize the first railroad through Adel, and served as Mayor in 1894 during a period when brick streets, sidewalks, and a waterworks system were installed.
Members of the Russell and Glenn families have continued this legacy by providing leadership, advocacy, and volunteer support for numerous historic preservation efforts throughout Adel. Their work has helped ensure that important pieces of the community's heritage remain visible and relevant for future generations. Among their most visible contributions was leadership of a major Community Development Block Grant (CDBG) facade rehabilitation project that helped restore many of the buildings in Adel's public square historic . Working with property owners, community leaders, and preservation professionals, Kent and Glenn helped guide an effort that returned numerous downtown buildings to configurations more reflective of their historic appearance. The project dramatically improved the character of the square and strengthened appreciation for Adel's historic downtown.
“Russell Abstract and Title has been an anchor on the Historic Downtown District, participating in the 2012 Facade Project and steadfastly supporting the protection of that investment by the City of Adel and surrounding businesses….The Russell and Glenn families have led the way as a model of generational continuity and support for Adel’s business community….I believe that their enthusiasm for historic preservation helped the Adel Historic Preservation Commission in its effort to develop Historic Preservation Guidelines in the Historic Downtown District that the City of Adel has adopted.” City of Adel Councilwomen and Mayor Pro-Tem, Shirley McAdon
The family's preservation efforts have extended beyond the downtown square district. Three examples include include donating a historic counter from one of their buildings when the former Glove and Bonnet Factory was converted into the Adel City Hall, helping the Law family restore the original Russell homestead, and making significant financial contributions to the Adel Historic Museum.
What makes the Russell and Glenn families deserving of recognition is not a single building, project, or donation. Rather, it is their sustained commitment to preserving Adel's heritage across multiple generations. Their example reminds us that historic preservation is most successful when it becomes part of a community's culture and is passed from one generation to the next. For over 150 years, the Russell and Glenn families have demonstrated exactly that kind of generational preservation.
“There is no family in Adel with a longer presence and no family has been more committed to the community, both in word and deed, than the Russell/Glenn family.” Jim Peters, Mayor of Adel from 1992-2025
821 Main Street Building
The family's preservation philosophy is reflected not only in their contributions to the broader community, but also in their stewardship of their own historic property at 821 Main Street. For more than 150 years, the building at 821 Main Street has been maintained, occupied, and reinvested in by the same family. Its significance lies not in a single project, but rather in a sustained pattern of stewardship.
Significance of Building
The building was constructed around 1870 and J.W. Russell started using it for his loan company in 1872. While business operations have evolved, the building has consistently supported land, property, and financial services. Today, the property is owned and cared for by the fifth generation of the Glenn family. The Glenn name reflects a continuation of the Russell family line through marriage.
The building is part of the Adel Public Square Historic district and reflects Late Victorian commercial design. This includes a three-bay storefront framed by brick pilasters, cast iron columns at the entrance, an iron I-beam separating floors, and a pressed metal cornice and pediment.
The attached letter of support from Adel’s Mayor illustrates this building’s importance to the community:
“821 Main Street serves as an exemplary model of historic preservation. It illustrates the value of restoring and maintaining older structures rather than replacing them with modern construction, thereby reinforcing the charm and identity of downtown Adel. The Glenn family’s long-term commitment to the preservation of this building has strengthened the overall vitality of the downtown area and provides an admirable precedent for future preservation initiatives.” Mayor of Adel, Timothy Crannell
What distinguishes this property is its age, architectural integrity, and the continuity of care behind it. The investment made in 2022 for the business’s 150th anniversary represents the latest example of this care.
Project Work on Building
The current 821 Main Street building represents a long-term preservation effort, with restoration and rehabilitation projects carried out in phases since the 1960s.
Interior updates between 1960 and 2000 improved both functionality and appearance. For example, in the 1990’s the first floor was rehabilitated with new paint, carpet, a bathroom, and an internal stair to connect the two levels of the building. Prior to that, the only way to get to the second floor was from an outside stairwell. During this period, the family also renovated the vacant second floor into offices and work areas.
Another next major project occurred in 2013 through participation in a Community Development Block Grant (CDBG) project. This work restored the historic storefront configuration and removed paint from the brick exterior. The owners used $80,000 in CDBG funds and contributed an additional $20,000.
The family completed the most transformational update in 2022 in conjunction with the businesses 150th anniversary. This interior rehabilitation incorporated historic features and included:
Structural stabilization
New mechanical, electrical, plumbing, and HVAC systems
Hazardous material remediation
Upgrades for code compliance and accessibility
Restoration of interior brick walls
Raised and replaced tin ceiling
The owners met the Secretary of the Interior’s Standards by hiring preservation-experienced architect Jerry Purdy and contractor Ray Sargent. Architect Purdy retrieved the original building plans (attached) and retained historic features whenever possible. They used compatible materials when replacement was necessary.
This work reflects a long-term commitment to preservation, with restoration and rehabilitation carried out in successive phases to maintain historic integrity and functional use.
Click here for project photos.
Condition and Challenges of Building
The 2022 rehabilitation of this building presented many challenges. First, the owners found it difficult to get contractors and architects to bid on the 2022 interior project. This was due in part to the:
Expertise needed for historical buildings
Shortage of resources during construction boom and later COVID-19 pandemic
Comparatively small size of the project
When the owners found reputable historical resources interested in doing the project they were faced with another challenge. The architect and contractor were only available for a six-month period. As a result, the owners self-funded the project instead of applying for and waiting on grant money.
The owners identified additional project challenges in 2022 when the building was taken down to its structural system, including:
Falling support beams
Deteriorated floor joists
A rear wall separating from the roof structure
Compliance and code issues with interior stairs and bathrooms
The presence of hazardous materials
Each issue extended the construction timeline and increased project costs. One challenge proved to be insurmountable. The owners originally wanted to build an addition, but experts informed them that an expansion would be too instable for the neighboring buildings.
Challenges continued beyond the major 2022 project. Sections of the brick façade loosened during the renovation. The owners responded by repairing the brickwork funded in part by a $10,000 historic preservation grant from the City of Adel.
These experiences reflect the realities of long-term preservation, where each project reveals new challenges that need to be overcome
Architectural Survey Research
Narrative Description
This is a 2-story, commercial building of masonry construction. The storefront is divided into three symmetrical bays by brick pilasters extending slightly outward from the main block and a pair of cast iron columns adjacent to the main entrance. On the storefront level, the central bay features a remodeled entrance flanked by storefront windows. Both the door and window cavities have been foreshortened. The appearance of the building would be much improved by returning the door, window, and transom designs to their original configuration* . An iron I-beam separates the first and second floors and supports the latter. The second floor features one window in the central bay and paired windows with arched lintels in the flanking bays. All of these windows possess 1/1 double-hung sash. The brick pilasters described above run vertical through the top of the building and define panel areas above the second floor windows. A brick and pressed metal cornice and pediment crown the building.
The Dallas County Assessor's Office date for the construction of this building-1905-is incorrect. The building dates to the 1970s.
*The entrance, brick, windows, and transom were restored to their original configuration in 2012 (after this site survey)
Statement of Significance
This building is National Register eligible as a contributing resource to the historic district under Criterion A. It calls attention the evolution of land use around the Public Square in Adel and local entrepreneurs' preference to locate businesses within the 800 block of Main Street.
This building is a contributing resource to the historic district because of its significance under Criterion C. The building calls attention to the influence of the Late Victorian styling to its design. (See cover document.) This influence is most evident in the pilastered configuration of the facade; the exuberant cornice with its brickworked pinnacles and pointed-arch pediment; the cast iron columns and I-beam support system on the storefront, and the high doorways, store windows, and transoms on the first floor
Historic Uses*
1872: Russell started Loan Co.
L.V. Russell and Son
L.V.'s daughter Nancy and husband Harlon Glenn and sons Cedric and Rusy remained in business
Second floor
1907: Dr. Duncon
1908: Used for Russell loan and title offices
1957: 821 1/2 Curtis Gregory Attorney's office
Basement
Basement used to be boilers that heated most of Adel’s downtown square
*Survey research completed in 2004 so only includes building uses prior to that time